
Please Choose Your Language


Views: 0 Author: Site Editor Publish Time: 2026-09-23 Origin: Site


Commercial real estate developers face a frustrating dilemma today. Strict municipal parking minimums often clash against the high acquisition costs and physical constraints of small urban lots. Traditional surface parking simply wastes too much valuable space. To adapt, infill developments, boutique hotels, and tight commercial spaces now transition from inefficient surface lots to automated vertical solutions. A rotary parking system brilliantly shifts this spatial calculus. You no longer rely on horizontal sprawl to fit vehicles. Instead, you build upward to achieve high vertical density. However, actual project viability depends heavily on precise structural evaluations. You must carefully account for rigorous site preparation, heavy structural loads, and accurate equipment selection. This guide explores the exact mechanical frameworks, capacity benchmarks, and engineering realities you need to know. You will learn how to evaluate site feasibility and choose systems uniquely suited for modern urban demands.
Surface parking mathematically fails on plots under 5,000 square feet. Drive aisles alone typically consume 40 percent of the available surface area. Required turning radii further diminish the utility of lot corners. You simply cannot squeeze enough conventional parking stalls into these dimensions to satisfy municipal codes.
Developers must therefore redefine the standard cost-per-space metric. Purchasing adjacent urban land demands immense capital. Excavating an underground parking garage introduces equally prohibitive expenses. Shoring, retaining walls, and subterranean water management drive budgets skyward quickly. Erecting a vertical mechanical framework offers a far more pragmatic alternative. You substitute expensive lateral land acquisition for highly efficient vertical stacking.
We should define a successful deployment beyond sheer capacity. Total parking spaces matter, but the ultimate success criterion is the footprint you liberate. By stacking vehicles vertically, you reclaim highly valuable ground-level square footage. You can then seamlessly convert this newly available land into revenue-generating retail storefronts, tenant amenities, or additional residential units.
| Parking Strategy | Required Ground Footprint (20 Cars) | Land Acquisition Needs | Excavation Complexity |
|---|---|---|---|
| Standard Surface Lot | Approx. 600 - 700 sq. meters | High | Low |
| Subterranean Garage | Approx. 600 - 700 sq. meters | High | Extremely High |
| Automated Vertical System | Approx. 32 - 35 sq. meters | Minimal | Low (Foundation Only) |
A rotary parking system utilizes a highly efficient vertical carousel architecture. The mechanism operates much like a specialized Ferris wheel. A heavy-duty mechanical loop rotates individual vehicle pallets in a continuous circuit. These rugged pallets smoothly cycle downward toward a single ground-level access point for loading and unloading.
You must establish exact footprint baselines early in the planning phase. A standard automated unit demands very specific dimensions. The primary steel structure typically requires 6.5 meters in width and 5 meters in depth. Beyond the sheer mechanical footprint, you must also allocate surrounding area for safety clearances. Dedicated queuing space for waiting vehicles remains essential for smooth traffic flow.
The operational flow fundamentally alters the daily user experience. We eliminate the need for concrete internal circulation ramps entirely. The process follows a simple, highly predictable sequence:
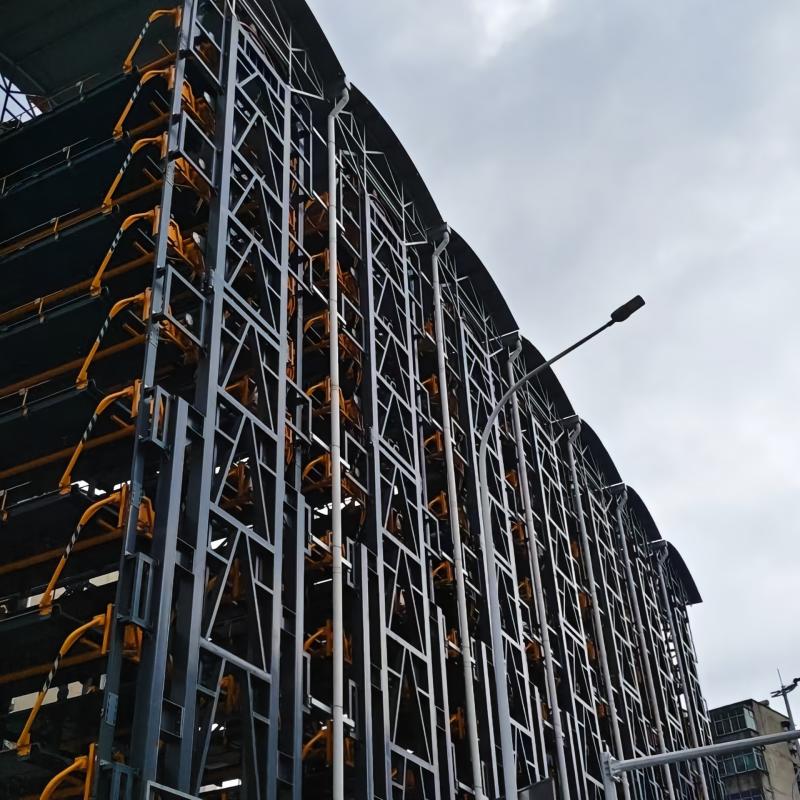
Procuring mechanical parking infrastructure requires rigorous technical scrutiny. You cannot assume all automated lifts perform equally well under modern urban stresses. Weight capacity demands immediate attention. Modern electric vehicles (EVs) carry massive battery packs. These packs drastically increase the total curb weight compared to traditional combustion engines. Standard lift pallets might buckle or strain under heavy EV loads. You must ensure you specify platforms rated for at least 2,500kg if your demographic drives large electric sedans or crossovers.
Retrieval times directly impact user satisfaction and peak demand performance. You should request realistic data on rotation times from manufacturers. An average cycle takes between 90 and 120 seconds per vehicle. We must carefully frame how this timing impacts queuing during morning and evening rushes. A slow rotation speed during a morning residential exit surge creates frustrating traffic bottlenecks.
Safety and compliance integration remains non-negotiable. Your chosen machinery must adhere to local mechanical lift codes and national safety standards. Mandatory sensor requirements form the backbone of a secure operation.
We can use the JR-SRP-20S rotary parking system as an excellent evaluation benchmark for high-density deployments. This specific configuration holds up to 20 cars within the footprint normally reserved for just two. Analyzing a 20-car unit provides a realistic look at the engineering demands of maximum vertical efficiency.
Site suitability dictates where a 20-space system excels. They provide exceptional value for mid-rise residential projects and commercial retrofits where horizontal land simply does not exist. However, building upward presents new hurdles. A 20-car system easily reaches the height of a six-story building. Its towering profile might challenge local zoning laws and neighborhood sightline restrictions. You must prepare to defend the design before planning boards.
You must verify specific technical specifications before committing to a high-capacity model. Guide your engineering team to verify the specific drive-motor kilowatt (kW) ratings. A 20-car payload demands immense rotational torque. Scrutinize the structural steel grading. The main support beams must endure continuous, dynamic stress. Finally, confirm the weatherproofing treatments. Standard galvanization or specialized marine-grade coatings protect the structural integrity from severe rust and environmental decay.
Installing heavy automation presents distinct engineering challenges. These massive steel structures cannot simply sit on standard asphalt. They require extensive foundation engineering. You must pour deep, reinforced concrete pads capable of sustaining extreme dynamic point loads. As the mechanical loop rotates fully loaded vehicles, it transfers shifting stress down through the base plates. An inadequate foundation will inevitably crack, destabilizing the entire tower.
Electrical infrastructure often introduces unexpected challenges. You cannot plug these industrial motors into standard commercial panels. The main drive motors demand robust 3-phase industrial power. Pulling a new 3-phase line from the municipal grid to your site requires early coordination with utility providers.
Zoning and aesthetics require careful navigation. Because a 20-car tower exceeds 6 stories, planning boards often mandate aesthetic masking. You may need to design architectural façades, tensioned fabric covers, or custom louvers. These additions appease neighborhood design committees but add to your overall project scope.
Finally, we must acknowledge maintenance downtime. Mechanical systems require mandatory quarterly servicing to ensure safety and reliability. You build trustworthiness with your tenants by planning for this reality. Outline the strict necessity of a localized service-level agreement (SLA). When an emergency fault occurs, you need a technician on-site within hours, not days. Without a robust SLA, a minor sensor glitch could trap 20 vehicles indefinitely.
Vertical automated solutions effectively solve complex urban geometry problems. However, they require rigorous pre-installation engineering and careful structural evaluation. You bypass horizontal sprawl, but you must overcome dynamic load requirements and electrical infrastructure upgrades.
When selecting a vendor, look beyond the initial capital expenditure. Advise your procurement team to evaluate suppliers based on proven local installations and highly transparent maintenance SLAs. Reliable post-installation support ensures smooth daily operations for your users.
Before requesting formal vendor quotes, commission a site-specific spatial and geotechnical assessment. This vital first step confirms whether your foundation and local utility grid can actually support the mechanical demands of high-density vertical parking.
A: These systems require dedicated 3-phase electrical infrastructure. Standard 110V or 220V single-phase lines cannot handle the load. The main industrial drive motors pull significant amperage, particularly during the initial start-up phase when moving a fully loaded carousel. You must consult a qualified electrical engineer to determine the exact peak draw and ensure your site panel can accommodate it.
A: Yes, provided they are engineered correctly. Exposed structures feature specific wind-load ratings to withstand severe gales. Manufacturers also apply heavy rust-proofing and hot-dip galvanization processes to protect steel from corrosive rain and road salt. Some advanced units even integrate snow melt features on the loading platforms to maintain traction.
A: Reputable systems include multiple standard fail-safes. Installers often integrate them directly into the building’s backup generator grid for seamless operation. If a complete blackout occurs without generator support, systems feature manual override cranks or auxiliary backup drives. This allows maintenance personnel to manually rotate the carousel and retrieve trapped vehicles safely.
A: It depends entirely on the specified pallet configuration. You must differentiate between standard sedan-only platforms and heavy-duty SUV-rated pallets. Large SUVs require increased vertical clearance and reinforced weight capacities (often exceeding 2,500kg). Accommodating taller and heavier vehicles generally reduces the total overall capacity of the tower.


