
Please Choose Your Language


Views: 0 Author: Site Editor Publish Time: 2026-10-26 Origin: Site


Transforming two conventional parking spots into a 20-vehicle vertical footprint presents a compelling proposition for urban developers. This massive density upgrade requires rigorous technical vetting before you issue a purchase order. Failing to evaluate site soil conditions, electrical grid capacity, and expected vehicle mix often leads to expensive delays. Foundation rework, compliance issues, or daily operational bottlenecks can quickly erase expected efficiency gains. This definitive rotary parking system ordering guide unpacks the critical engineering, site, and operational questions you must resolve. We cover the specific clearance requirements, power grid demands, and structural metrics you need. You will learn exactly how to match the JR-SRP-20S specifications to your exact facility needs. By following these steps, you ensure this high-density solution becomes a viable, reliable investment.
Space vs. Structure: While the JR-SRP-20S achieves a 1:10 space efficiency ratio, it requires specific soil bearing capacities and reinforced concrete foundations that cannot be overlooked.
Vehicle Limitations: Ordering requires a predefined strategy for your Sedan-to-SUV ratio, as payload capacities and platform clearances vary.
Power Realities: Industrial-grade 3-phase power and a dedicated backup generator strategy are non-negotiable for continuous operation.
You must evaluate the true spatial requirements first. The physical footprint mimics two standard vehicle spaces. However, you need ample room for safe entry and exit radii. Drivers require adequate turning lanes to align properly. You must also account for mandatory setbacks from adjacent structures. These buffer zones prevent accidental collisions during peak traffic hours. Do not assume a tight property line boundary will work. Proper spatial planning ensures smooth daily operations.
Geotechnical requirements form the backbone of this installation. You need to determine the baseline soil bearing capacity. The ground must support a fully loaded 20-car system safely. This includes both static weights and intense dynamic loads during rotation. A standard asphalt parking lot cannot support this machinery. You must review the required depth specifications for the concrete pad. Structural engineers must calculate the exact steel reinforcement layout. Weak soil guarantees severe structural misalignment over time.
Overhead vertical clearance is equally critical. Confirm the complete absence of low-hanging obstacles. Check for overhead power lines, mature tree branches, or bridge structures. Environmental stressors demand careful evaluation too. You must address local wind load ratings. The tall structure acts as a sail during severe storms. Seismic zone ratings also dictate specific anchoring requirements. Geographic location directly influences the steel thickness and anchor bolt sizing you need.
You must clarify the strict difference between vehicle platforms. SUV-compatible platforms and standard sedan platforms vary significantly. The framework allocates specific dimensions for each type. Ordering the wrong mix causes immediate operational failure. You cannot squeeze a modern SUV into a sedan-only slot. Therefore, analyzing your expected user demographic is a mandatory pre-order step.
Define the maximum allowable weight per carrier plate. Standard sedan platforms often max out around 2,000 kg. SUV platforms usually handle up to 2,500 kg safely. You must actively assess length, width, and height restrictions. Modern vehicles pose unique challenges. Roof racks and extended mirrors easily trigger safety sensors. Heavy EV batteries push weight limits to the extreme. You must understand how these factors impact operational limits.
Vehicle Platform Specification Thresholds
Specification Parameter | Standard Sedan Carrier | SUV-Compatible Carrier |
|---|---|---|
Maximum Weight Capacity | 2,000 kg | 2,500 kg |
Maximum Vehicle Height | 1.55 meters | 1.85 meters |
Maximum Vehicle Length | 5.00 meters | 5.20 meters |
Recommended EV Compatibility | Lightweight models only | Heavy battery packs allowed |
Determine your ideal configuration ratio early. You might need a homogenous system holding all sedans. Alternatively, a hybrid configuration accommodates both vehicle sizes. This exact mix impacts the overall rotation speed. It also alters the daily motor load stress. Incorporating smart parking equipment requires balancing capacity against mechanical strain. A heavier hybrid system demands robust operational planning.
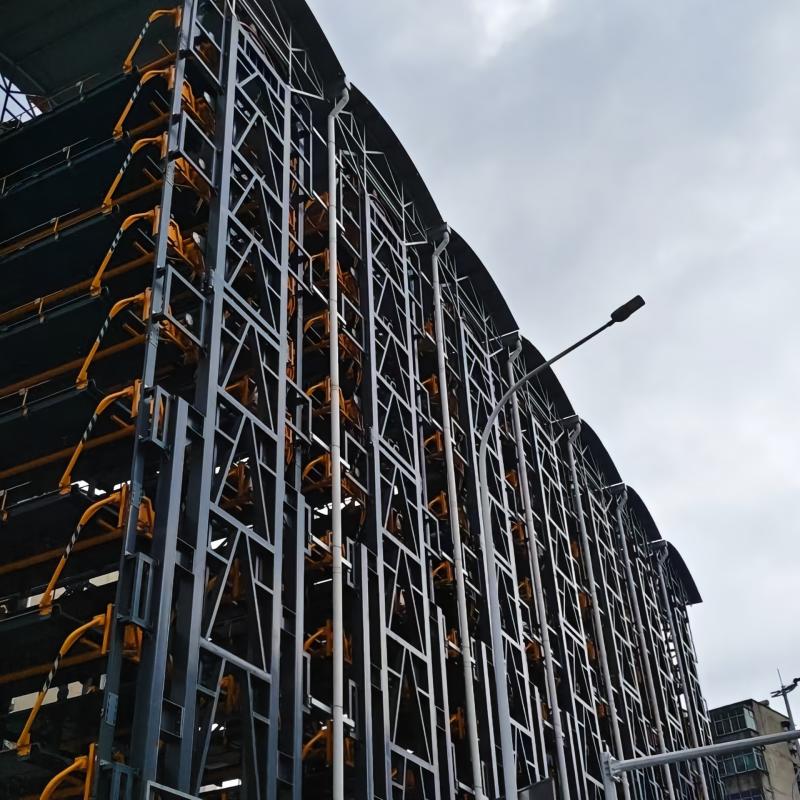
Robust machinery demands serious electrical infrastructure. You must verify the availability of 3-phase industrial power. Typical requirements include 380V/50Hz supplies. Manufacturers can customize motors to meet regional electrical standards. You must calculate the exact required amperage accurately. Pay special attention to the peak motor starting current. A heavy loaded system draws massive power upon activation. Failing to supply adequate amperage causes facility-wide voltage drops. This potentially damages sensitive adjacent equipment.
Power grid failures trap vehicles mid-air. Operational resilience is absolutely critical. You should evaluate Uninterruptible Power Supplies (UPS) for all control panels. A UPS keeps safety sensors and microprocessors active during blackouts. Consider these non-negotiable infrastructure upgrades:
An adequately sized Automatic Transfer Switch (ATS) for immediate transition.
A standby diesel generator capable of handling peak rotational loads.
Clearly defined manual override protocols for mechanical release.
Surge protection devices guarding the primary logic controllers.
These fail-safes ensure uninterrupted vehicle retrieval during municipal blackouts. Total system failures require rapid, reliable manual interventions.
Navigate local municipal codes before ordering anything. Vertical structures often face strict zoning scrutiny. You must determine the exact classification of the equipment. Jurisdictions might classify it as a building. Others consider it a piece of heavy machinery. Some classify it as a temporary structure. This single distinction dictates your entire permitting timeline. Consult a local land-use attorney to avoid zoning board rejections.
Modern equipment relies on advanced safety layers. You must review the built-in photoelectric sensors carefully. These beams detect any unauthorized movement near the machinery. Anti-swing devices keep platforms stable during windy conditions. Emergency stop mechanisms must sit within easy reach. Ensure the setup meets regional safety directives fully. CE, ISO, or localized structural codes establish baseline compliance. Cutting corners on safety hardware invites severe liability.
Fire safety demands proactive planning. Clarify exact requirements heavily enforced by local fire marshals. Some municipalities require integrated sprinkler systems inside the rotary tower. Others demand specific clearance zones around the perimeter. These zones grant fire apparatus access during emergencies. Failing to meet fire code delays your certificate of occupancy indefinitely. Always schedule an early consultation regarding fire suppression guidelines.
Mechanical longevity relies on strict maintenance schedules. You must separate daily tasks from annual audits. Facility managers should perform daily visual checks. They look for obvious debris or misaligned sensors. Monthly servicing requires thorough mechanical greasing. Moving parts demand high-quality industrial lubricants. Annual structural audits ensure the steel framework remains uncompromised. You must also assess the availability of local certified technicians. Waiting weeks for specialized repair crews paralyzes your operation.
Heavy machinery consumes specific parts predictably. Request a transparent list of consumable components upfront. Drive chains stretch and require periodic tensioning. Limit switches endure thousands of cycles and eventually fail. Motor contactors bear massive electrical loads daily. You need to understand the expected lifecycle of each item. Stockpiling critical replacement parts prevents long operational downtimes. Proactive replacement beats emergency repairs every time.
Scrutinize the warranty terms meticulously. You must understand the distinction between coverage types. Structural warranties often span five years or more. Conversely, electrical and motor warranties frequently expire after one year. Read the Service Level Agreement (SLA) closely. It dictates expected response times for emergency breakdowns. A poor SLA leaves your facility vulnerable during peak usage hours.
Never place a deposit blindly. Demand a factory-authorized site evaluation first. A certified engineer must walk your property. They verify spatial dimensions and electrical access points. They confirm soil conditions match the preliminary data. This step prevents costly change orders later.
Map out the entire deployment schedule clearly. Complex heavy machinery moves slowly. Use this typical chronological sequence for planning:
Finalize engineering drawings and secure local municipal permits.
Complete factory manufacturing and rigorous quality control testing.
Manage ocean freight logistics and local customs clearance procedures.
Execute on-site steel erection and electrical commissioning.
Train local facility staff on daily operation and emergency protocols.
Accurate timeline forecasting keeps your overall development project on track.
Purchasing this advanced vertical solution solves severe space constraints effectively. It serves as a strategic infrastructure upgrade for any dense urban property. However, success depends entirely on rigorous pre-order validation. You must verify physical dimensions, electrical capacities, and regulatory foundations thoroughly. Before finalizing any purchase orders, initiate a professional geotechnical survey. Consult a structural engineer to cross-reference the manufacturer’s foundation drawings. Proactive site preparation guarantees a smooth installation. Careful planning transforms an ambitious concept into a highly reliable parking asset.
A: The system halts safely and engages mechanical brakes immediately. Vehicles cannot be retrieved without auxiliary power. Integrating an emergency standby generator is highly recommended. A manual release mechanism exists, but it operates very slowly.
A: Retrieval typically takes between 90 seconds and 3 minutes. The duration depends on the vehicle's current position in the rotation. The internal logic controller automatically calculates the shortest rotational path to ground level.
A: Geared motors and guide chains produce moderate mechanical noise. It usually registers around 60-75 dB. This is comparable to standard street traffic. It suits commercial boundaries well, but always check local residential noise ordinances.
A: Yes. It is primarily a bolted steel structure mounted to a concrete pad. Technicians can dismantle, transport, and reassemble it easily. You simply need to pour a new, compatible concrete foundation at the destination.


