
Please Choose Your Language


Views: 0 Author: Site Editor Publish Time: 2026-10-01 Origin: Site


Urban developers face a tough dilemma today. You need to maximize property yield in space-constrained cities. At the same time, you cannot compromise on parking capacity. Inadequate parking depreciates property value rapidly. It also ruins first impressions for potential tenants and visitors. Vertical parking systems solve these severe density problems effectively. However, project feasibility hinges entirely on site physics. It relies heavily on strict engineering constraints and local compliance. A mechanized steel structure requires robust ground support and clear airspace. This guide provides a transparent, engineering-focused breakdown. We highlight the critical site conditions dictating project viability. We will move past theoretical space-saving claims. Instead, we give you actionable deployment criteria. You will learn exactly how to evaluate your land. You will understand the underlying structural necessities. We also help you plan for environmental risks before breaking ground.
You must understand the hard numbers first. A standard module requires a specific ground footprint. It equals roughly 2.5 car widths. This translates to about 32 to 35 square meters. This compact base helps you achieve much higher yields. You can park 12 to 20 vehicles within this tiny module. This ratio delivers a massive spatial efficiency gain for urban lots. It allows you to reclaim surface area for landscaping or retail spaces.
Height considerations play a major role in site selection. A 20-car module stretches high into the air. You must contrast the physical height of the equipment with local zoning laws. Many municipalities impose strict height caps in commercial or residential zones. Overhead utility interference poses another serious barrier. You cannot build near high-voltage overhead cables. Tree canopies and adjacent building overhangs also restrict vertical airspace. You must measure the clear vertical path accurately.
The system needs ample breathing room at ground level. Drivers need adequate turning radiuses at entry and exit points. A tight approach angle causes accidents and slows down retrieval times. You must factor in necessary clearances for emergency vehicles. Fire lanes require mandatory clear widths according to municipal codes. Pedestrian walkways need safe separation distances from moving machinery. Property line setbacks ensure legal compliance. You cannot place the module directly against a neighboring fence.
Table 1: Standard Clearance Parameters for Vertical Parking Modules
| Parameter | Minimum Requirement | Engineering Rationale |
|---|---|---|
| Ground Footprint | ~35 square meters | Accommodates the steel frame and dual-car width platform. |
| Vertical Clearance | 15 to 20 meters | Allows full rotation of up to 20 stacked vehicle cages. |
| Turning Radius | 6 to 7 meters | Ensures drivers can align their vehicles smoothly onto the pallet. |
| Boundary Setback | 1.5 to 3 meters | Meets standard municipal fire codes and prevents neighbor disputes. |
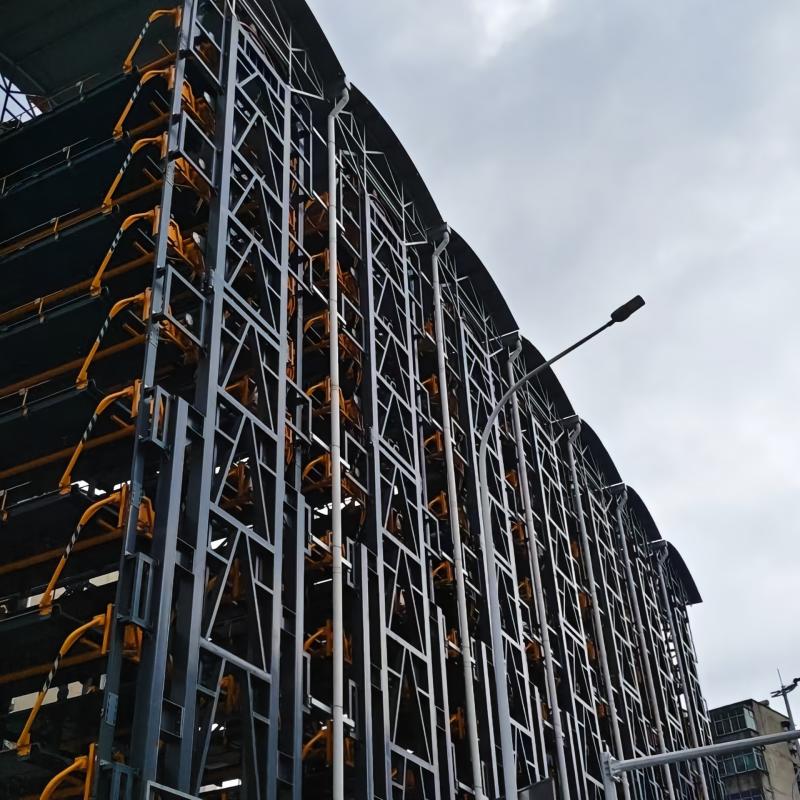
Evaluating rotary parking installation requirements begins below the ground. Engineers must account for a massive shift from static to dynamic loads. Twenty moving vehicles generate severe rotational weight. This shifting mass creates complex kinetic energy. The ground must absorb these forces safely. Engineers evaluate the soil bearing capacity rigorously. Weak soil requires excavation and replacement. You might need deep pilings to reach bedrock. Standard surface asphalt will fail under this immense mechanical stress.
Proper installations demand deep foundation designs. A standard concrete driveway cannot support the equipment. Engineers typically specify concrete thickness exceeding 500 millimeters. They use high-strength industrial concrete mixes. Heavy rebar reinforcements prevent long-term settling. Even minor micro-shifting causes mechanical binding in the gears. The base must remain perfectly level forever. A perfectly flat foundation guarantees smooth motor operation. It prevents premature wear on the drive chains.
You must scan the ground before scheduling excavation. Underground utilities often block foundation digging. Water mains and gas lines are common site hazards. Striking an electrical conduit causes expensive project delays. High water tables complicate the concrete pouring process. You must assess site drainage requirements early. The motor pit must remain entirely dry year-round. Subsurface water intrusion ruins expensive electrical components fast. Sump pumps are often mandatory for low-lying areas.
Moving heavy cars requires serious industrial power. You need dedicated three-phase electricity. Standard residential power grids will fail instantly. Three-phase power drives the central motor efficiently. It provides the high torque needed for lifting heavy loads. Hydraulic components also rely on this steady voltage. A dedicated transformer might be necessary for your site. Proper electrical planning prevents motor strain. It also eliminates dangerous voltage drops during peak operation hours.
Modern developers rely heavily on advanced technology. Deploying smart rotary parking equipment requires robust network connectivity. Automated retrieval systems need constant data flow. Optical sensors track cage positions precisely. User-facing kiosks require stable internet for payment processing. These modules connect directly to existing building management systems (BMS). This integration allows facility managers to monitor parking usage remotely. Some projects push the boundaries of innovation. High-end smart rotary parking equipment can integrate with EV charging networks or digital advertising displays. These upgrades require extra electrical capacity and heavy data bandwidth.
Power outages are a primary buyer objection. Imagine twenty vehicles stuck mid-air during a storm. Backup generators are absolute necessities for commercial deployment. Uninterruptible power supply (UPS) integrations keep the computers online. The UPS handles the optical sensors and payment kiosks seamlessly. The backup generator powers the main motor during grid failures. This redundancy ensures uninterrupted commercial-grade uptime. It protects your brand reputation and prevents customer frustration.
Vertical structures act like giant sails in the wind. A fully loaded rack catches massive aerodynamic gusts. Site assessments must calculate these stresses accurately. High-wind or coastal regions demand special attention. Engineers often require upgraded system bracing. Thicker steel frames prevent dangerous swaying. The foundation anchoring must resist upward lifting forces. Proper wind load engineering prevents catastrophic structural failures during severe storms.
Earthquakes destroy rigid, poorly planned structures. High-seismic zones demand specialized foundation engineering. System anchoring requirements become much stricter here. You need specialized shear bolts for the base plates. Engineers use flexible couplings in the machinery.
Municipalities in seismic zones require extensive engineering documentation before approval.
Extreme weather dictates specific site preparations. Extreme cold freezes standard commercial lubricants. You need motor heating requirements installed for winter operations. High humidity regions face severe rust issues constantly. Salty coastal air destroys standard industrial paint. You must invest in corrosion-resistant coating upgrades. Hot desert climates require shaded canopies for electrical boxes. Heat damages sensitive computerized control panels over time.
You must understand the project timeline clearly. The process breaks down into distinct phases. Proper scheduling prevents costly contractor delays.
Retrofitting existing properties presents unique challenges. Hospitals and commercial centers cannot shut down for construction. You must stage equipment off-site to save space. Heavy crane access requires careful traffic management. Nighttime assembly reduces daytime congestion for your tenants. You should communicate timelines clearly to existing staff. Dust control and noise mitigation are essential during the foundation phase.
Municipal inspectors perform the final site checks. Local safety certifications are mandatory before public use. Fire marshals check the emergency clearance zones. Building inspectors verify the foundation integrity and bolt torque. Electrical inspectors review the three-phase wiring and generator hookups. You cannot open the facility without these official sign-offs. Skipping compliance steps results in massive fines and legal liability.
Decision-makers must follow a strict go/no-go logic. Your site must meet basic spatial and structural criteria. If a site lacks vertical clearance, the project fails. If it lacks structural soil integrity, modifications become cost-prohibitive. You must balance land value against these engineering costs. Do not guess your site's physical capabilities. We highly recommend commissioning a professional site feasibility audit. Hire a structural engineer for a preliminary review. Make this your immediate next step before starting the procurement process. Solid data prevents expensive construction mistakes.
A: Yes. You can install it indoors if you have sufficient floor-to-ceiling clearance. The building must offer structural support for the dynamic load. However, outdoor installations are much more common due to height restrictions inside typical buildings.
A: The system needs approximately 32 to 35 square meters. This footprint roughly equals the size of two standard parking bays. This compact size makes it ideal for tight urban infill lots.
A: The concrete foundation takes a few weeks to cure fully. After curing, the actual mechanical assembly moves quickly. Bolt assembly and sensor calibration typically take 5 to 7 days per unit.
A: Yes. It is a large mechanical structure. It usually requires structural and electrical permits. Some local municipal codes also require special elevator or lift permits before operation.


